Interior architecture
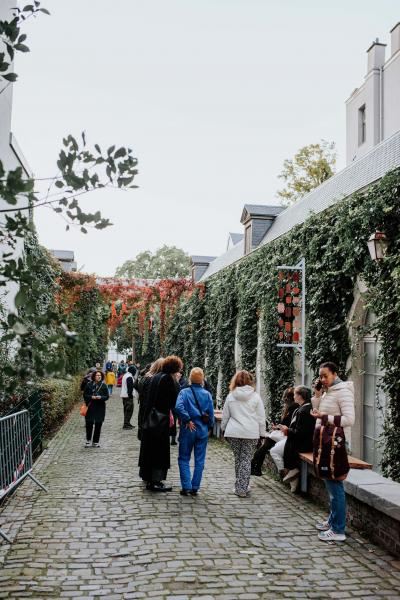

Interior architecture is the art of space. The interior architecture program aims to train designers and spatial artists capable of imagining, structuring, and transforming interior environments to meet aesthetic, functional, and human needs.



The program focuses on the design of interior architectural spaces, while also addressing architecture more broadly, which provides a unifying vision for project development. It also includes the plastic (artistic) study of volume, as well as training in drawing and color.

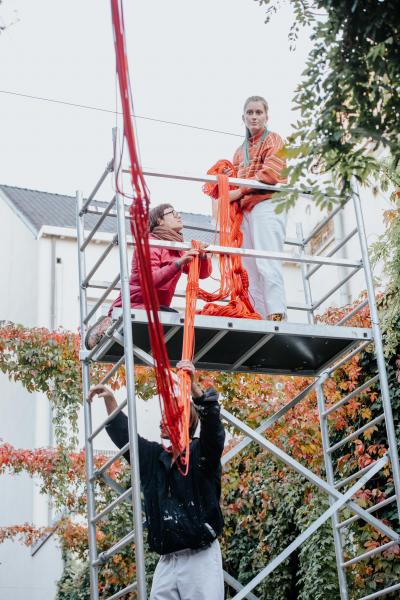
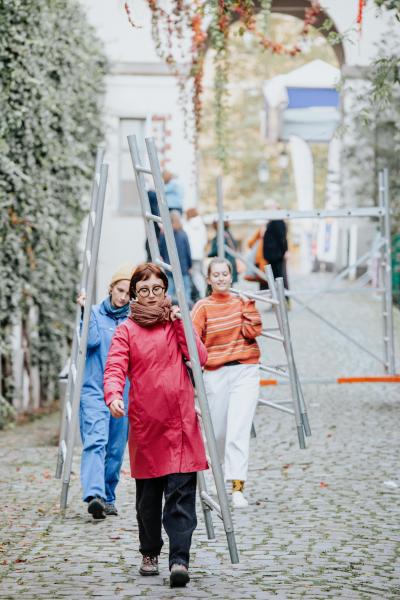
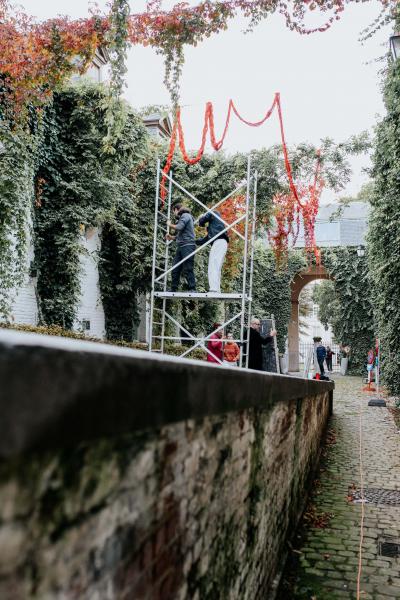
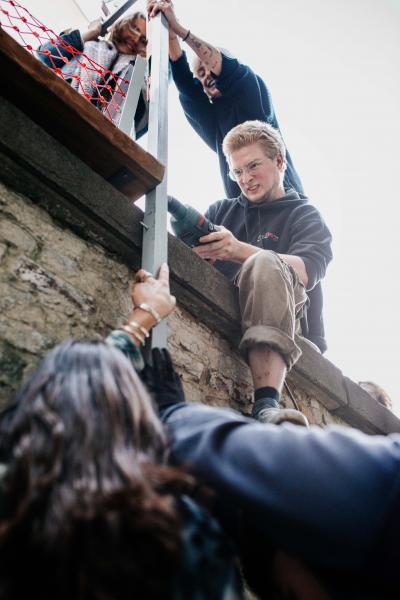
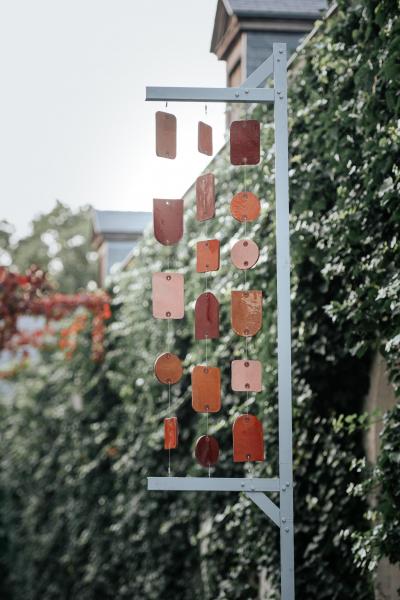
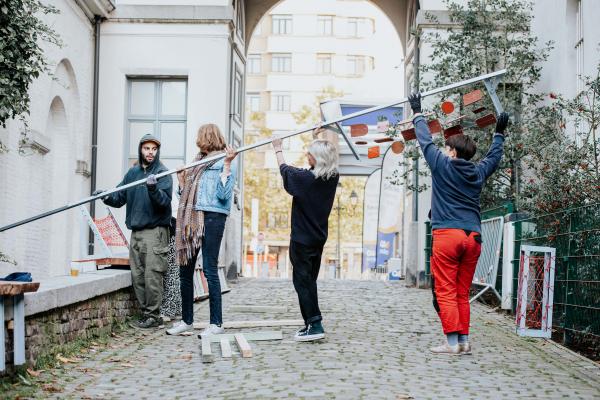

The projects involve students working on real sites, with all the complexity of their components. Spatial composition is developed through the study of increasingly complex projects in real-life situations. Critical analysis of the buildings they work in leads students to consider both structural and typological aspects on the one hand, and a sensitive, intuitive approach to the building on the other.
Construction processes, mastery of spatial repurposing, the search for meaning, understanding the economic logic of a project, and furniture design all play a significant role in the reuse and transformation of existing buildings. The pedagogical methods and the implementation of a systematic critical framework allow for the identification of objective evaluation criteria, aiming to help each student develop a unique and autonomous creative approach.
Teaching Method

The main course in the program is taught in a studio setting, based on projects proposed by the instructors and developed by the students. Preliminary research is conducted in groups or individually and is always presented to the whole class (PowerPoint presentations).
Some projects—especially in the first year (Bachelor 1)—are developed in groups. Later in the program, individual work is prioritized. Each instructor supervises a group of students, and evaluations take place during project presentations. Grades are assigned by the supervising instructor, often accompanied by another faculty member from the program.
Numerous supporting courses—such as architecture, formal structure, drawing, color, practical construction, renovation, and furniture design—are also taught in the studio and organized by the responsible professors following the same structure as the main course.
Bachelor’s Degree – 180 Credits (First Cycle)
- The architectural concept and the search for meaning.
- Acquisition of conventional representation methods used to communicate the project to clients and contractors.
- Functional approach, constructive logic, and technical study of projects.
- Coherence of the architectural concept throughout the project.
- Integration of furniture within interior architecture.
Master’s Degree – 120 Credits (Second Cycle)
1. Specialized Master
- Mastery of a large-scale interior architecture project.
- Project programming carried out by the student based on a theme proposed by the teaching team.
- Mastery of integrated furniture composition and architectural detailing.
- Mastery of the graphic and oral presentation of the project.
- General and technical courses selected according to the student's research.
- Development of a thesis related to the interior architecture project theme.
- Possibility of partnerships with companies for the creation of prototypes.
2. Advanced Master
The Advanced Master is developed in partnership with the Faculties of Architecture and Philosophy and Letters of ULB (Université Libre de Bruxelles).
- Proposal and development by the student of a theme and a large-scale interior architecture project.
- Mastery of integrated furniture composition and architectural detailing.
- General courses chosen by the student and taught by ULB.
- Development of a thesis related to the annual theme, organized and supervised by ULB.
- Possibility of partnerships with companies for the creation of prototypes.
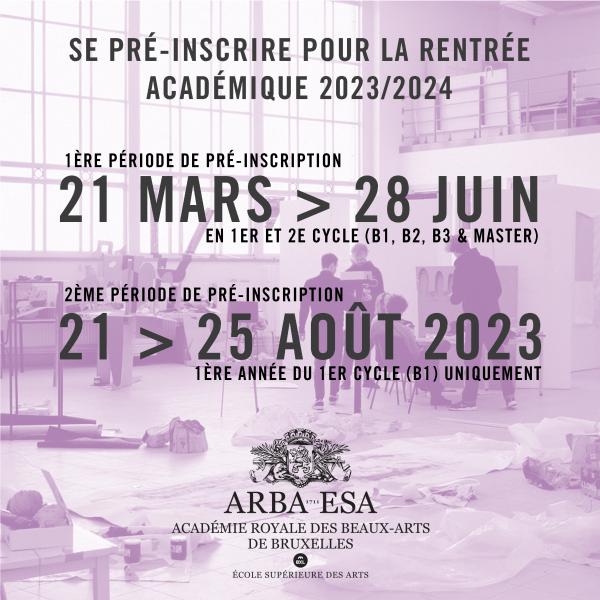
PRE-REGISTRATION:
All admission applications must be submitted via the admissions portal. The website allows you to apply and upload all the necessary documents for your pre-registration.
Entry into the First Year of the First Cycle (B1)
Admission into the first year of the Bachelor's program is subject to passing an entrance examination.
The exam consists of three parts: a practical test, a research-based test, and a motivation interview during which the candidate may present a portfolio of works.
The exam is open to all applicants; no prior artistic training is required.
Entry During the Bachelor’s Program (B2 and B3)
Admission into the second or third year of the Bachelor's program at ArBA-EsA is based on an artistic portfolio.
For selected candidates, an interview and/or practical test is organized and coordinated directly by the program coordinator.
Entry into the Second Cycle (Master's Program)
Admission into the Master's program is based on an artistic portfolio.
For selected candidates, an interview is organized and coordinated by the program coordinator.
Professeur titulaire : John-John Vande Walle
Professeurs : Lydia Bollen, , Francesca Podesta, Giulia Sugranyes Foletti, Sylvain Busine
Chargée d'enseignement : Cristina Braschi
Assistant : Augustin Schoenmaeckers
Contact : architecturedinterieur@arba-esa.be
Musée de la Fonderie – Bruxelles
Ministère de la Fédération Wallonie Bruxelles – Projet de réhabilitation du site du Mont de la Salle
Home Baudouin – Aménagement de l’espace extérieur du home
Faculté des Arts de Cluj – Roumanie
Maison de quartier Malibran – Commune d’Ixelles